
Key factors to consider when redesigning a kitchen layout in Austin include space optimization, workflow efficiency, local building codes, and personal aesthetic preferences.

Kitchen Layout Reconfiguration
Transform your Austin kitchen with expert layout redesigns for optimal functionality and style.
Why Choose Us
Why Choose RenovatePros For Kitchen Layout Reconfiguration?
In the vibrant and diverse city of Austin, TX, where culinary creativity flourishes and family gatherings are cherished, our Kitchen Layout Reconfiguration service is tailored to address the unique challenges of maximizing space and functionality in homes of all sizes. We understand that kitchens are the heart of the home, a place where cooking, entertaining, and daily routines converge, often in environments that may not fully accommodate the needs of modern living. With our expertise, we transform kitchens into innovative and efficient spaces that enhance both the aesthetic and practical aspects of home life, ensuring that every square foot is utilized to its fullest potential.
-
Maximize your kitchen's space and functionality for cooking and entertaining.
-
Create a kitchen layout that seamlessly integrates modern appliances and stylish design elements.
-
Enhance your cooking experience with efficient storage solutions and intuitive workspace designs.
-
Transform your kitchen into a welcoming hub for family and friends with improved flow.
Maximize your kitchen's space and functionality for cooking and entertaining.
Create a kitchen layout that seamlessly integrates modern appliances and stylish design elements.
Enhance your cooking experience with efficient storage solutions and intuitive workspace designs.
Transform your kitchen into a welcoming hub for family and friends with improved flow.
Gallery
Kitchen Layout Reconfiguration Photo Gallery
Modern Kitchen Layout Reconfiguration services completed in Austin, TX and surroundings.
-
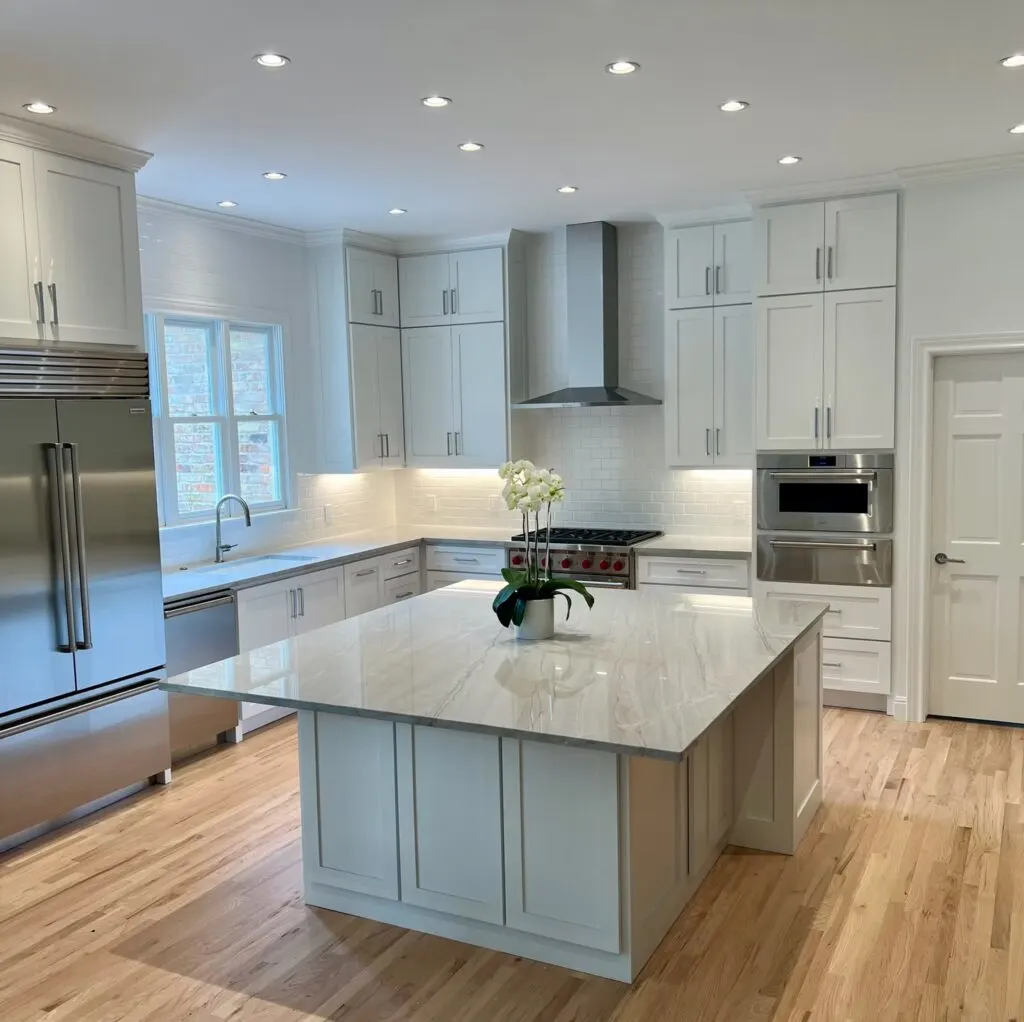 Modern Austin kitchen with sleek matte cabinets stainless steel appliances quartz counters and a central granite island
 -
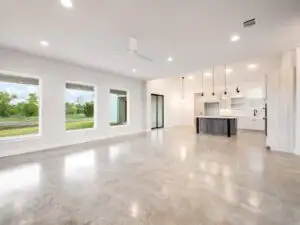 Modern Austin kitchen with white matte cabinets, warm wood accents, quartz countertops, stainless steel appliances, central island, natural wood flooring, recessed LED lighting, subway tile backsplash, large windows with greenery view, open shelving, and minimalist design.
 -
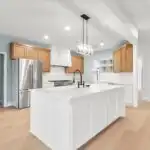 Modern Austin kitchen with matte black cabinets stainless steel appliances quartz countertops large island neutral backsplash natural light stylish open-concept bright and elegant
 -
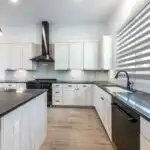 Modern Austin kitchen with matte gray cabinets stainless steel appliances quartz countertops hardwood floors and large windows
Our Story
Expert Kitchen Layout Reconfiguration – Delivered With Care
Transform your cooking space into a functional masterpiece that effortlessly blends style and efficiency.
More Services
Our Austin, TX Kitchen Layout Reconfiguration Services
-
Transform Your Space with Expert Custom Kitchen Renovation Services 🍽️
Transform your culinary space into the heart of your home with our expert approach to Custom Kitchen Renovation. By combining innovative designs with functional elements, we create a seamless blend of style and efficiency that meets your unique needs. Explore how you can enhance your cooking experience with personalized solutions that reflect your taste and lifestyle in our comprehensive guide on custom kitchen renovation ideas that maximize space and functionality.
-
Transform Your Space with Innovative Kitchen Designs 🍽️
Transform your cooking space into a culinary haven that enhances both functionality and aesthetics. From choosing durable materials to optimizing storage solutions, a thoughtful kitchen remodel can elevate your home’s value and improve your daily cooking experience. Discover how our expert team can help you achieve your dream kitchen by exploring our professional kitchen remodeling services tailored to your unique needs.
-
Expert Design-Build Remodeling Solutions for Your Home 🏡
Our Design-Build Remodeling approach streamlines your home renovation experience by integrating design and construction into a single cohesive process, ensuring that your vision is brought to life efficiently and effectively. Our expert team collaborates closely with you, whether you're reimagining your culinary space or updating your living areas, to create a harmonious and functional environment. Discover how realizing your dream home can be easier with our comprehensive services.
-
Expert Custom Cabinet Installation Services for Your Home 🛠️
Transform your kitchen into a functional and stylish space with professional custom cabinet installation, designed to maximize storage and enhance the overall aesthetic. Our expert team ensures that every cabinet is tailored to your specifications, creating a seamless blend of elegance and practicality. Discover how custom cabinet solutions can elevate your home's value and provide the organization you’ve always wanted.
Pricing
Your Guide To Kitchen Layout Reconfiguration Options – Compare & Choose
In this section, you will find a pricing table that offers rough estimates for kitchen layout reconfiguration services in Austin, Texas. Please keep in mind that these prices are approximate and can fluctuate based on the specifics of your project. Each kitchen is unique, and factors such as size, materials, and design complexity will influence the final cost. We aim to provide clear and transparent information to help you understand the investment involved in transforming your culinary space.
| Budget | Midrange | Premium | |
|---|---|---|---|
| Avg. Cost | $5,000–$10,000 | $10,001–$20,000 | $20,001–$35,000 |
| Design Consultation Hours | Basic Design Consultation Hours | Enhanced Design Consultation Hours | Premium Design Consultation Hours |
| Material Selection Guidance | Basic Material Selection Assistance | Enhanced Material Selection Support | Comprehensive Material Curation and Customization Services |
| Installation Support Services | Basic Installation Assistance | Comprehensive Installation Guidance | Premium Installation Management Services |
| Custom Layout Optimization | Budget Custom Layout Optimization | Premium Custom Layout Optimization | Bespoke Custom Layout Optimization |
| Accessory Package Customization | Accessory Package Essentials | Accessory Package Tailoring | Accessory Package Bespoke Luxury |
Project Timeline
Estimated Timeline For Your Kitchen Layout Reconfiguration In Austin, TX
Our estimated timeline for kitchen layout reconfiguration spans from approximately 9 to 15 weeks, including initial consultations, design planning, material selection, final approvals, and installation, though our team's professional expertise allows us to complete the process significantly faster than typical local companies.
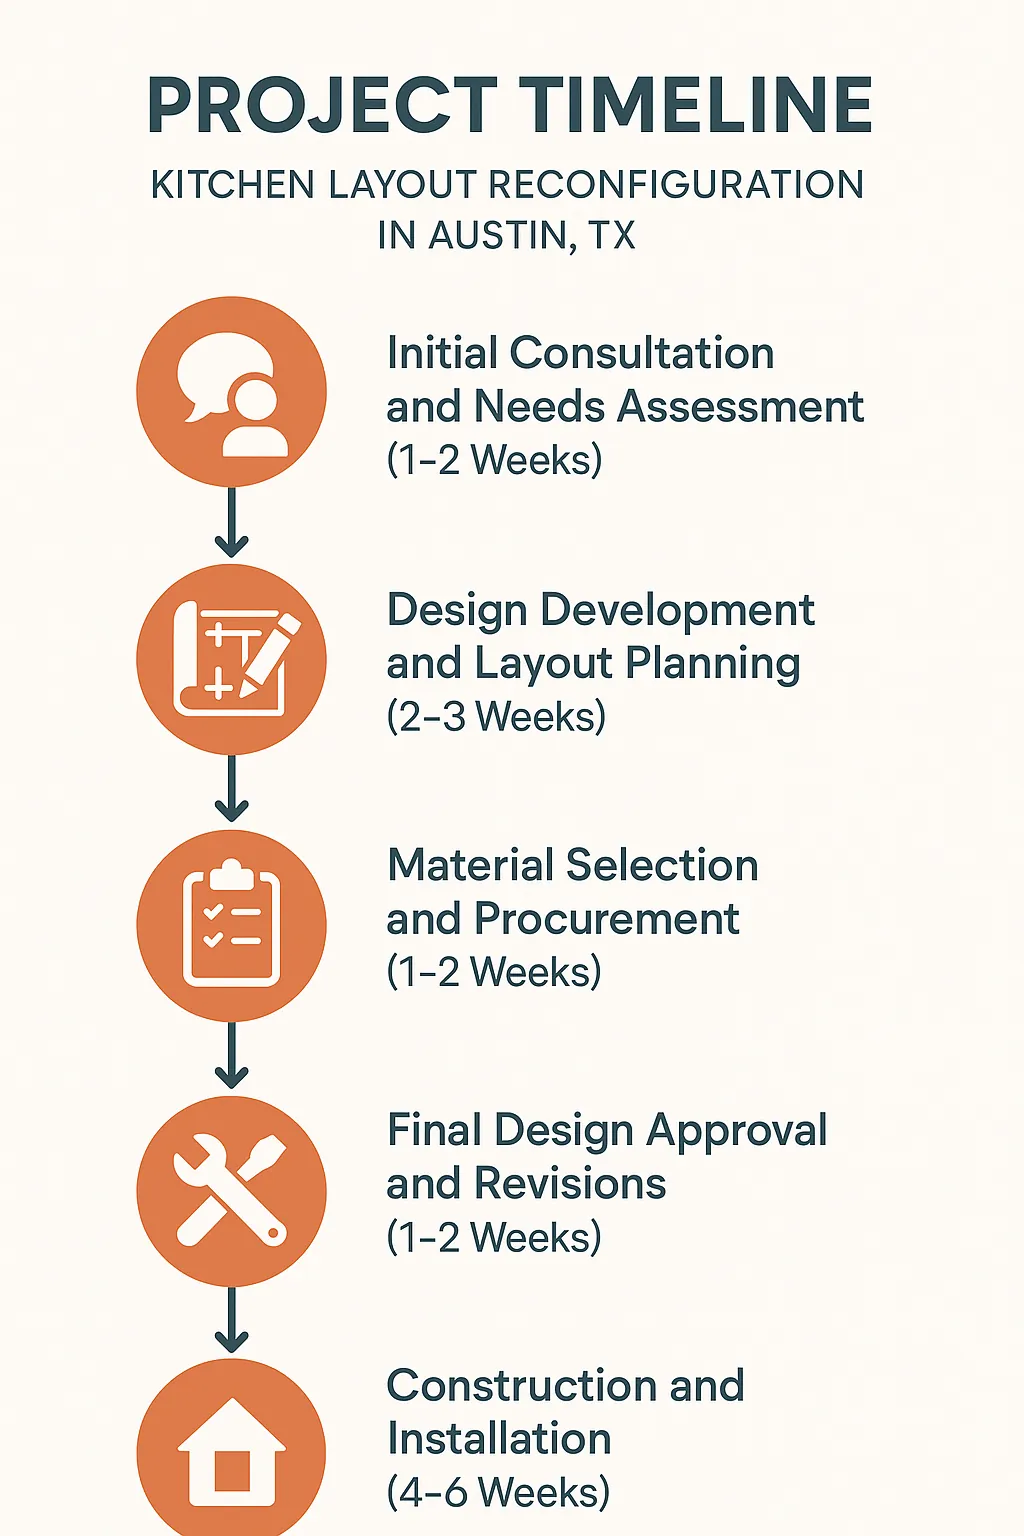
Initial Consultation and Needs Assessment (1-2 Weeks)
During the initial consultation and needs assessment phase, we will evaluate your kitchen space and gather information about your preferences and requirements to ensure a tailored design approach.
Design Development and Layout Planning (2-3 Weeks)
In the design development and layout planning stage, our team will create detailed floor plans and 3D renderings that reflect your style while optimizing functionality.
Material Selection and Procurement (1-2 Weeks)
In the material selection and procurement phase, we will source high-quality materials and finishes that align with your aesthetic preferences and practical needs, ensuring a cohesive vision for your kitchen reconfiguration.
Final Design Approval and Revisions (1-2 Weeks)
During the final design approval and revisions phase, we will review the proposed plans with you, making any necessary adjustments to ensure the design meets your vision perfectly before moving forward.
Construction and Installation (4-6 Weeks)
During the construction and installation phase, our skilled team will carry out the designed plans, transforming your kitchen space through expert craftsmanship and meticulous attention to detail over a period of 4 to 6 weeks.
Project Spotlight
Case Study: Kitchen Layout Reconfiguration
Challenges
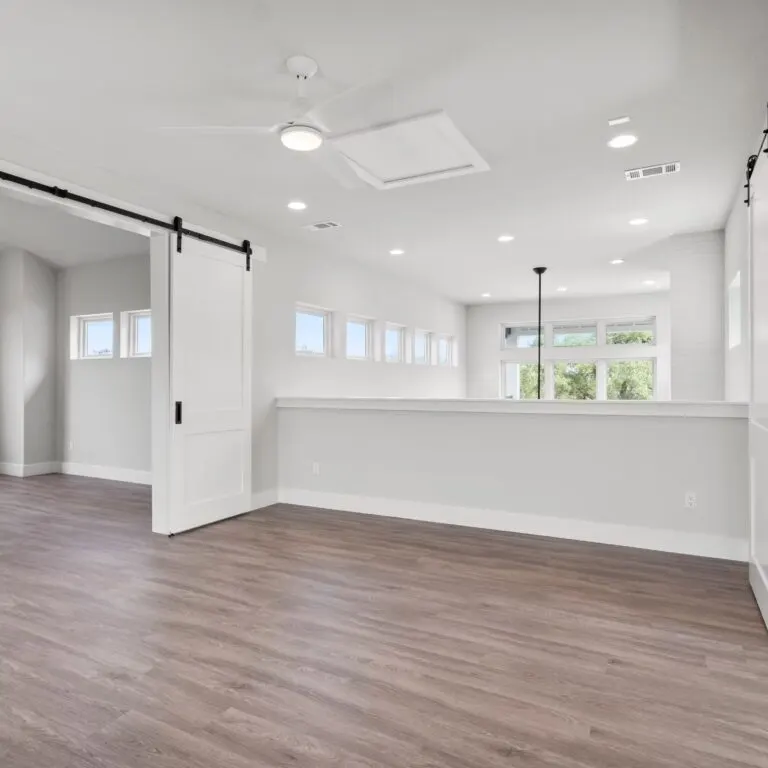
The reconfiguration of the kitchen layout in Austin faced significant challenges due to the limited space and the need to accommodate both modern amenities and the unique architectural features of older homes.
What We Did
Our team expertly redesigned the kitchen layout in Austin by maximizing vertical storage options and selecting space-saving appliances that harmonized with the home’s historic charm while enhancing functionality.
Final Outcome
The kitchen reconfiguration in Austin transformed the space into a functional and stylish environment that seamlessly blended modern conveniences with the home's historic character, significantly improving both usability and aesthetic appeal.
Reviews
RenovatePros Google Reviews
Real results from real homeowners in Austin, TX. See what our clients say about working with us.
Client Spotlight
Top-notch quality and fantastic customer support. Five stars!
Service Area
Proudly Serving The Following Locations And More
We provide expert Kitchen Layout Reconfiguration services to homeowners throughout the region — click any city to learn more about our work in your area.
FAQ
Frequently Asked Questions
Everything you need to know before getting started.
Avoid poor traffic flow, inadequate storage, and failing to consider your existing plumbing and electrical layouts when redesigning your kitchen.
To enhance both the usability and visual appeal of your kitchen, consider the unique layout of your Austin home, focusing on efficient work zones and cohesive design elements that reflect your personal style.
Current design trends in Austin for kitchen layouts include open spaces, multifunctional islands, and sustainable materials, which you can incorporate by prioritizing these elements in your redesign.
When reconfiguring your kitchen layout in Austin, consider costs for materials, labor, permits, and any potential design fees to create a realistic budget.
Free Consultation
Contact Us for Your Free Kitchen Layout Consultation
At RenovatePros, we understand that planning your dream kitchen can feel overwhelming, which is why we offer a free kitchen layout consultation to help bring your vision to life. Our team of experienced professionals is dedicated to working closely with you to develop a personalized layout that maximizes functionality and style. Reach out to us today to schedule your consultation and take the first step toward creating the kitchen of your dreams.